Bodrum Piko Houses Design
Program: Housing, 60 sqm
Location: Bodrum, Mugla
Year: 2025
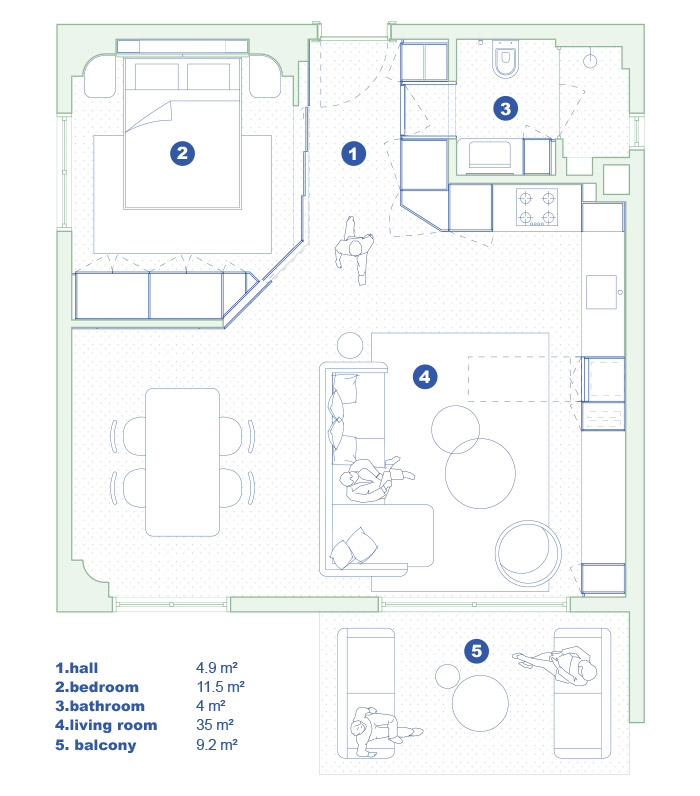
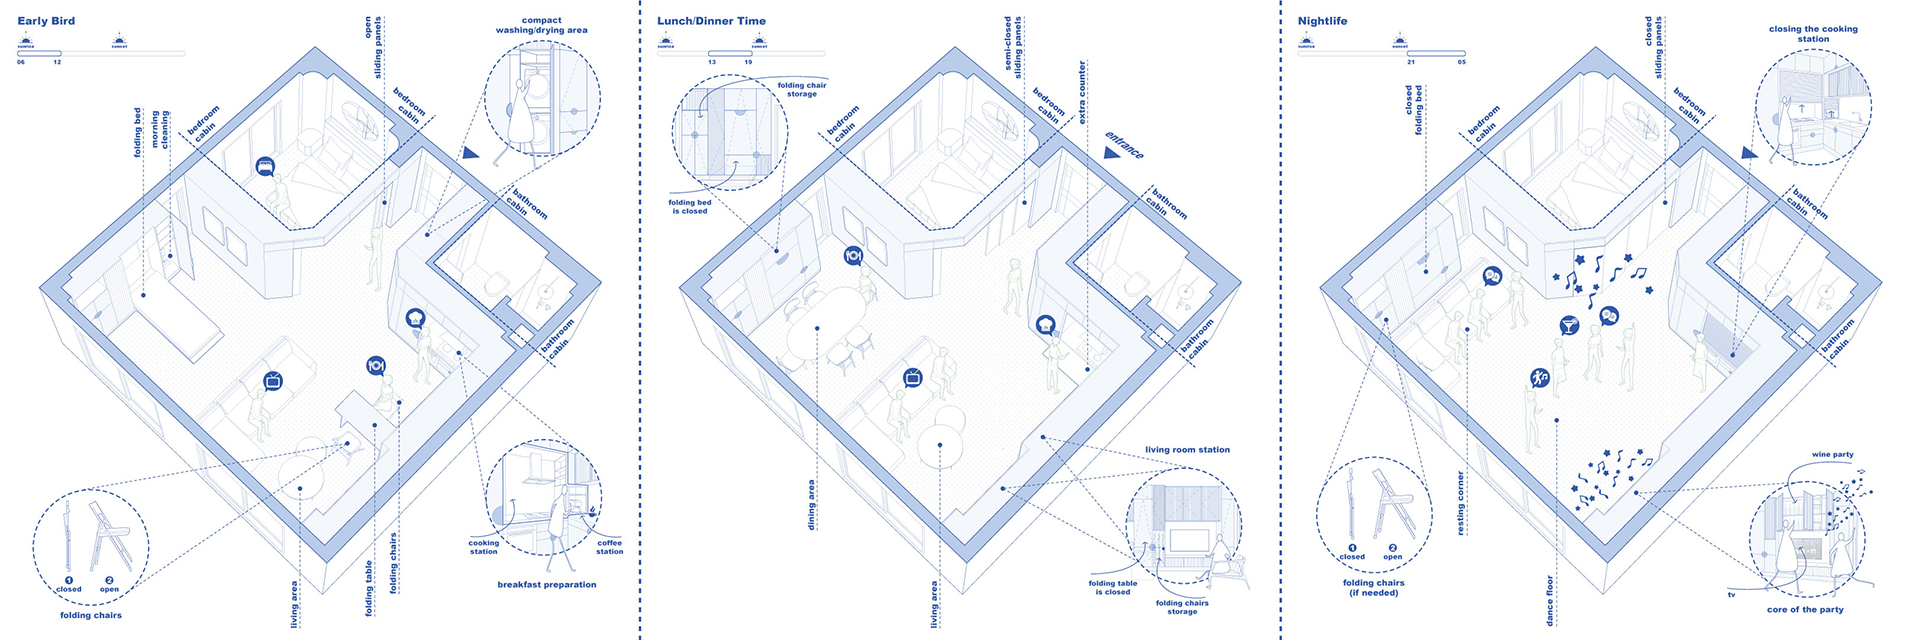
Located in Bodrum, the Piko Houses stand out for offering a comfortable one-bedroom living environment within the city, combining compact living with a full range of residential functions. Architecturally rich and spatially versatile, the project generates a variety of interior configurations through an innovative approach to space-making. Rather than relying on conventional walls, the interior is organized through fully functional furniture elements that define and articulate different zones within the home.
This spatial strategy allows residents to seamlessly accommodate all daily domestic activities, from morning to night, within a compact footprint. From the entrance onward, a continuous built-in furniture unit forms the primary spine of the interior, integrating a coat wardrobe, guest WC entrance, washer and dryer, shoe storage, refrigerator, concealed cooking area, and kitchen functions, before culminating in an integrated TV unit.


The residence also features a master bedroom that can establish a semi-transparent relationship with the living area through its sliding partitions. The mirrored walls enclosing the master bedroom are designed to slide and disappear within the existing wall assembly, allowing the space to transform from a private room into an open-plan extension of the living area when desired.
The custom-designed built-in furniture, spatial dividers, and wet areas reinterpret the playful character of the Piko Houses through a contemporary and dynamic design language. The overall atmosphere is warm, natural, and contemporary, enriched by a carefully balanced palette of vibrant colors that brings a lively and inviting character to the interior.